KK.02
Квартира розташована в цегляному житловому будинку 1970-х років на Печерську, що входить до ансамблю забудови періоду радянського модернізму; авторський колектив пов’язують з інститутом «Київпроєкт» (Всеволод Суворов, Ігор Шпара, Вадим Жежерін). У відкритих джерелах я не знайшла прямого формулювання на кшталт «будували як житло для інтелігенції» саме про цей комплекс, однак простежується виразний державний/відомчий контур: у судовому рішенні зафіксовано, що будинок за тодішньою адресою передано в управління Державному управлінню.
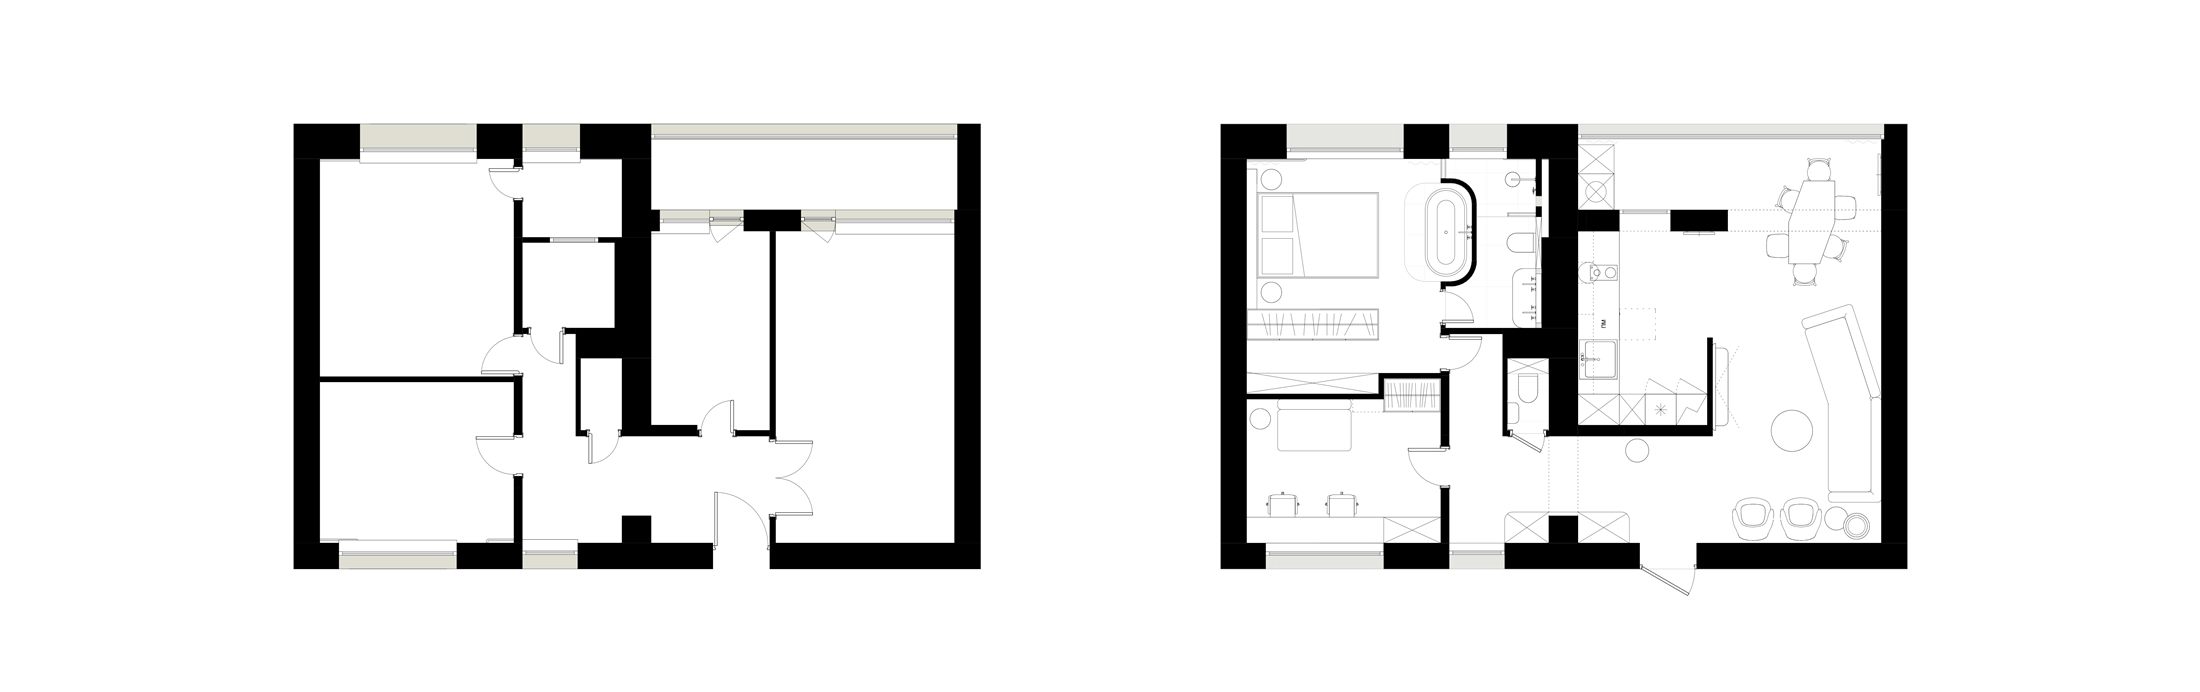
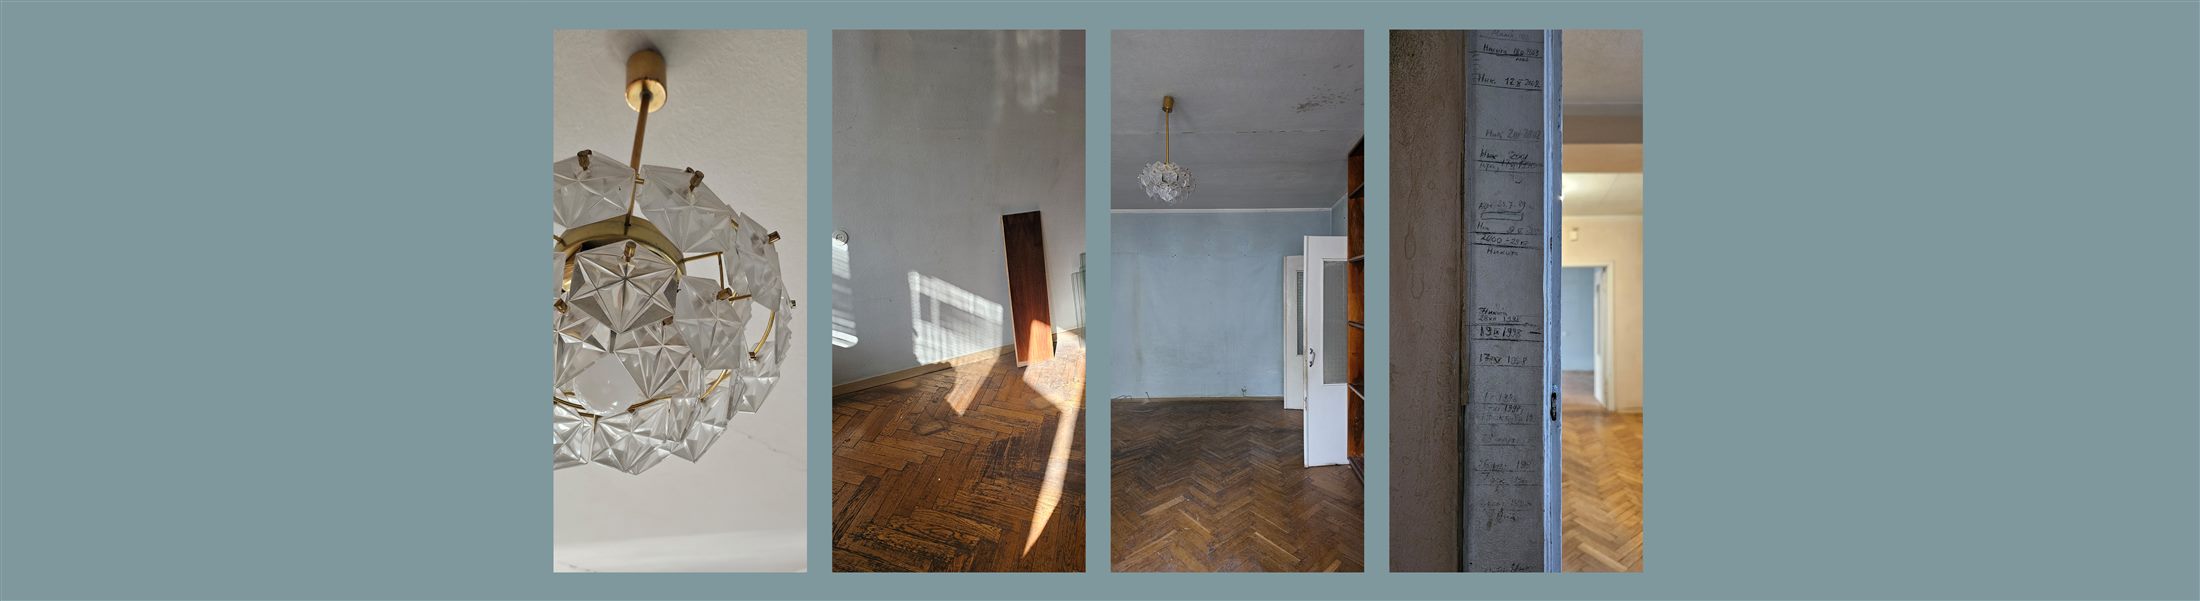
Під час перших замірів квартири було відзначено нестандартне планування, не притаманне звичайним квартирам, побудованим у цей період в Україні. Але навіть маючи чудове планування від забудовника, ми разом із замовницею змогли його ще трішки змінити й пристосувати максимально до способу життя замовниці, водночас з повагою до архітектурного спадку.
Цей проєкт задумувався як дозована «дофамінова терапія»: інтер’єр, який щодня підкидає маленькі радості через колір, форму й несподівані пари матеріалів. Квартира створена для молодої замовниці, яка обожнює незвичні поєднання і не сприймає «спокійно-бежеве» як стиль життя.
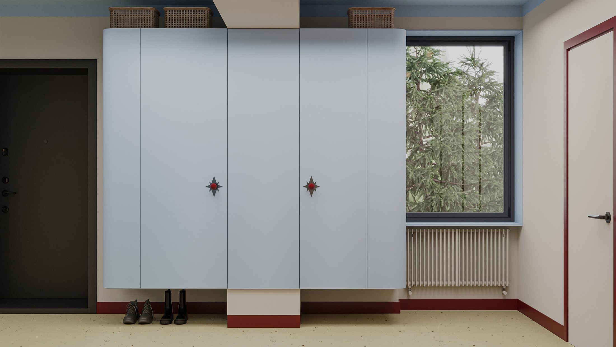
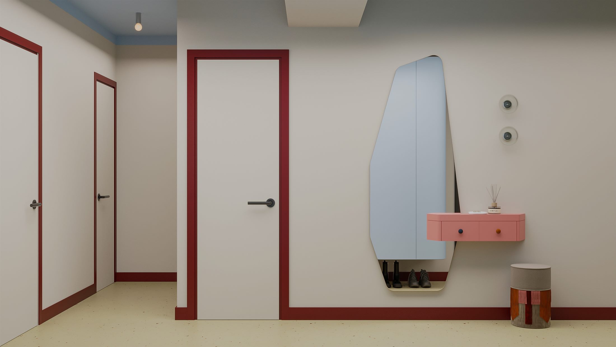
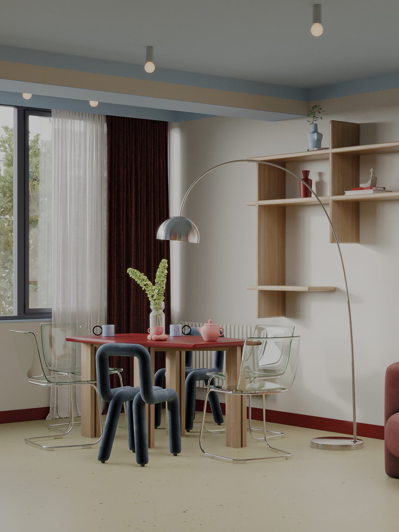
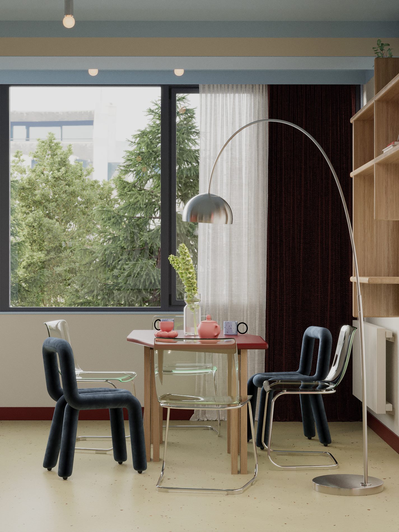
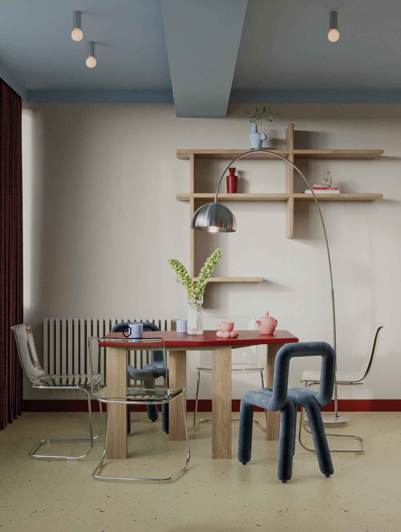
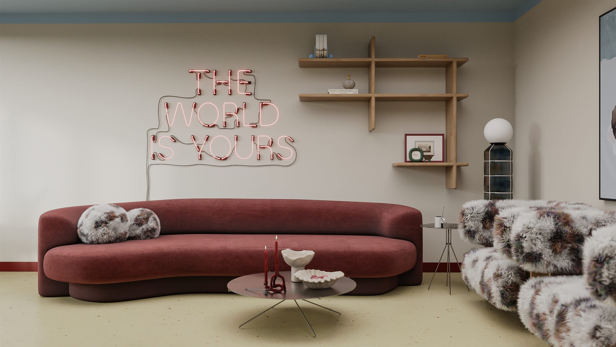
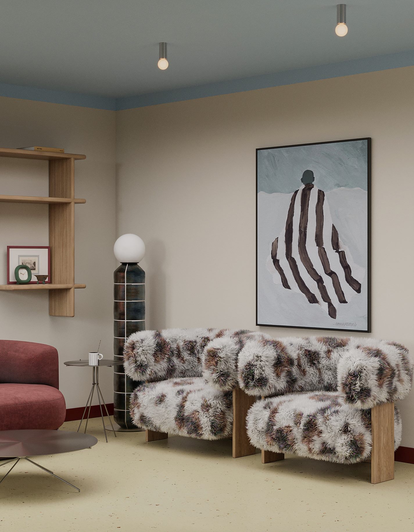
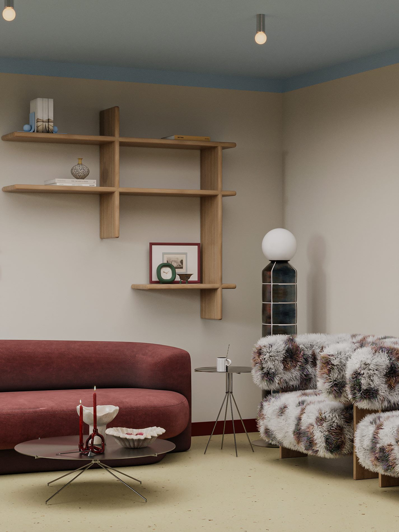
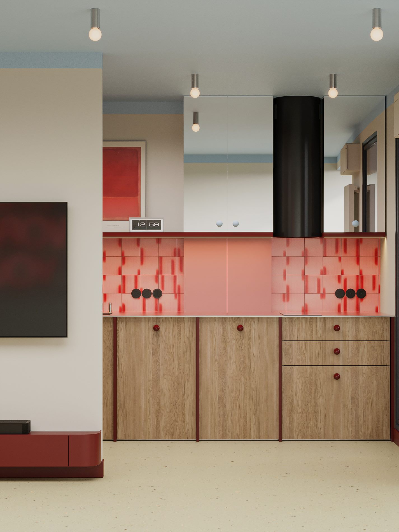
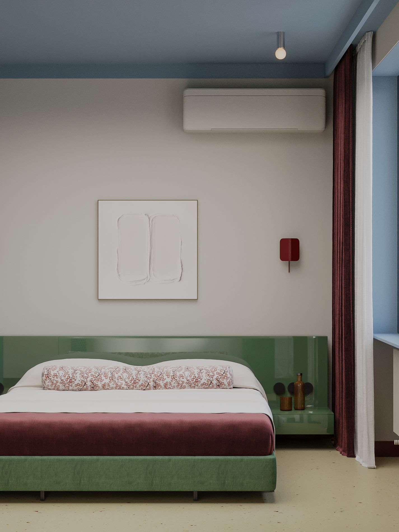
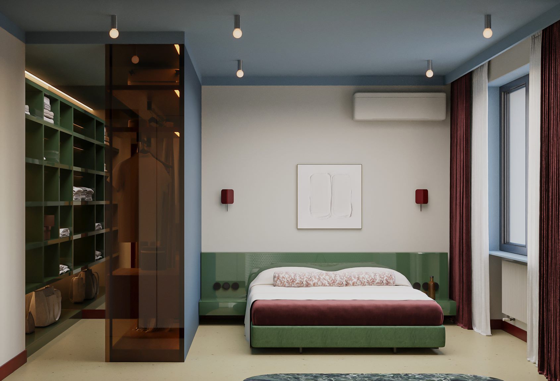
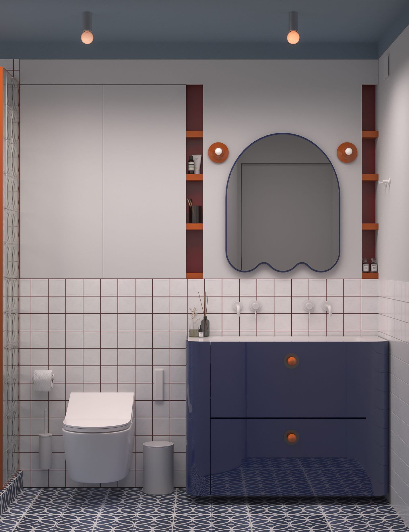
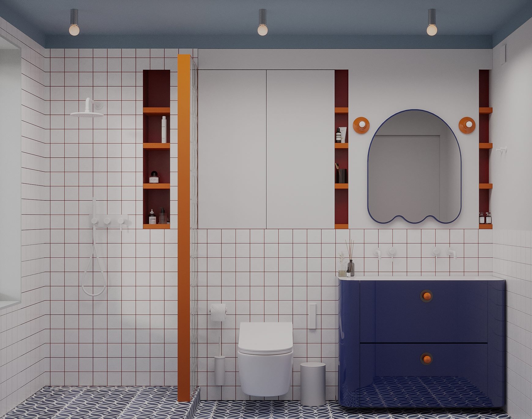
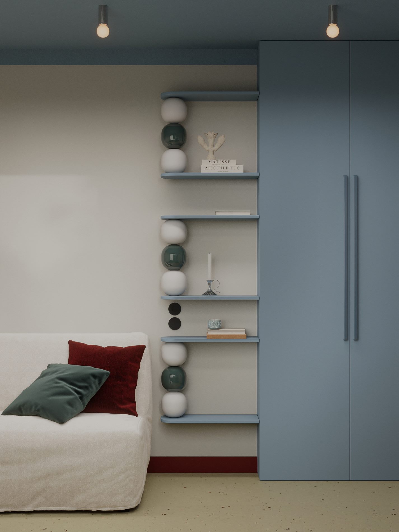
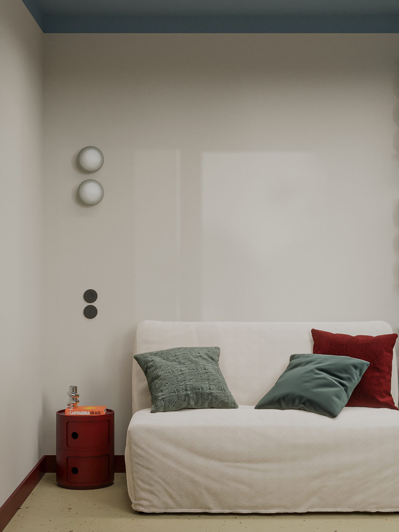
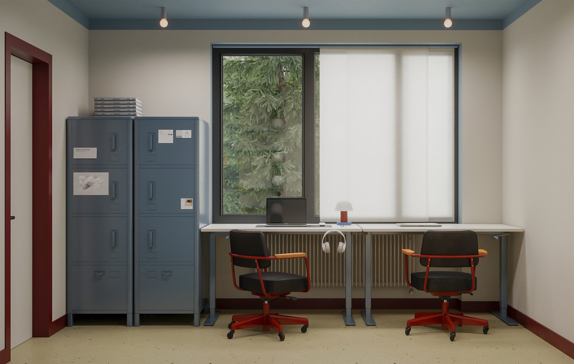
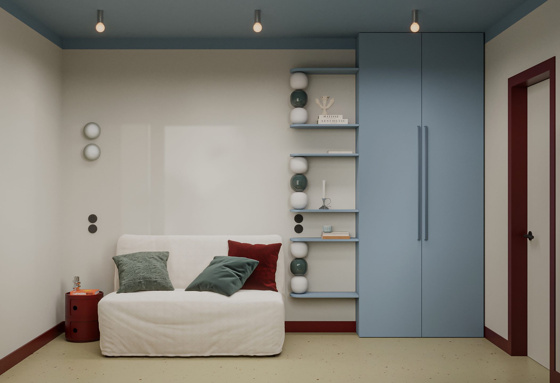
В основі концепції не пастельна обережність, а гра контрастів. Припилений блакитний і теплий масляний працюють як фон, бордо в плінтусах і порталах формує чітку графіку й ритм, тепле дерево збалансовує композицію, а рожеві та помаранчеві акценти додають того самого ефекту «солодкої несподіванки». Форми теж не нудьгують: округлені фасади, хвилясті силуети, м’яка пластика меблів і «іграшкові» деталі створюють відчуття, ніби простір живий і має характер.
Колірні «удари» по периметру: бордові акценти внизу й на одвірках збирають простір у рамку, щоб інші яскраві об’єкти звучали сміливіше та зібраніше.
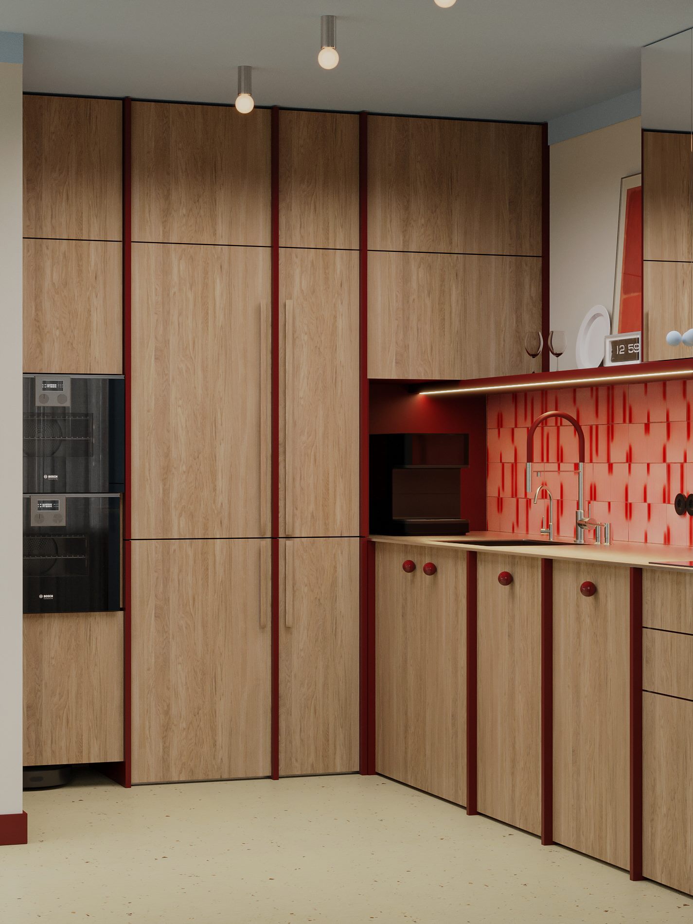
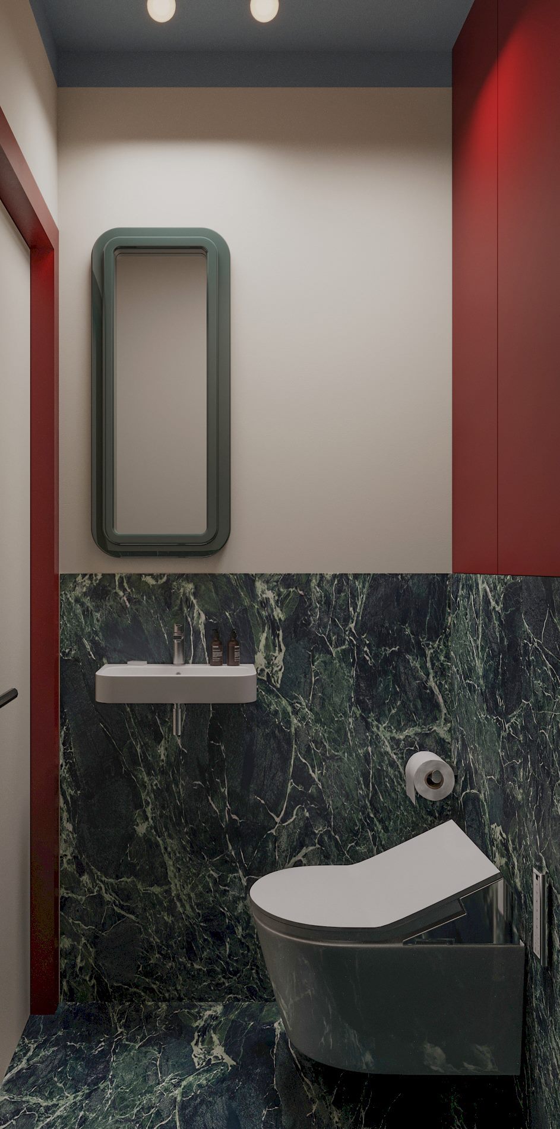
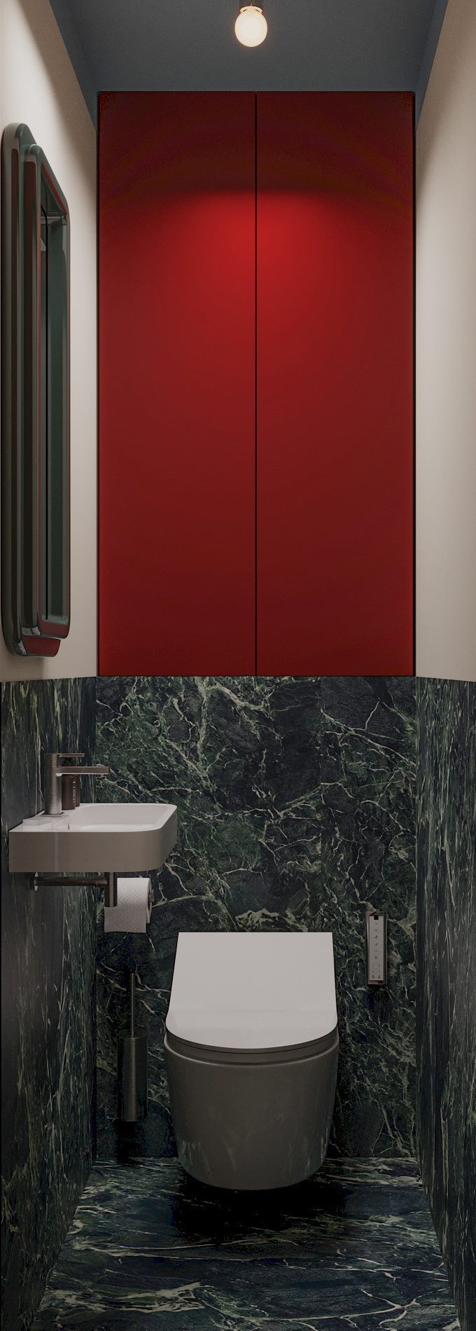
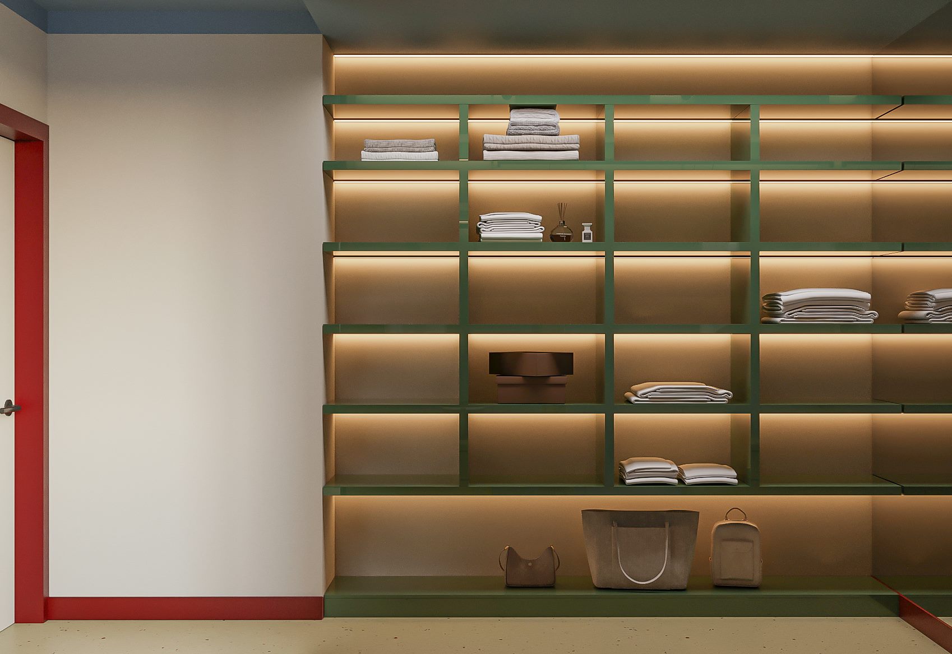
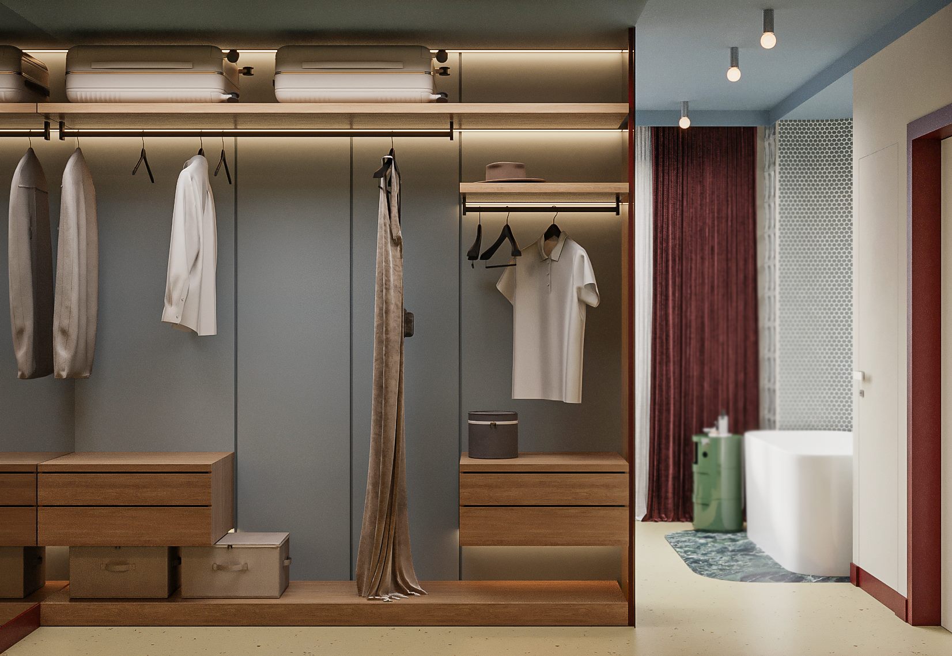
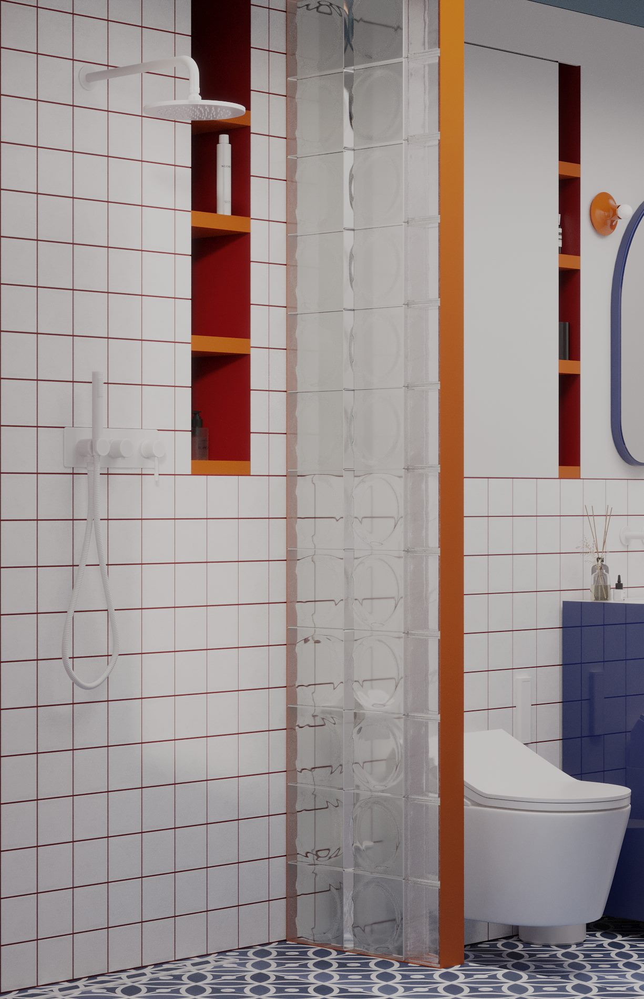
Мікс фактур без страху: глянець і матовість, дерево й метал, прозорі елементи й пухнастий текстиль, плюс камінь з виразним малюнком у санвузлах.
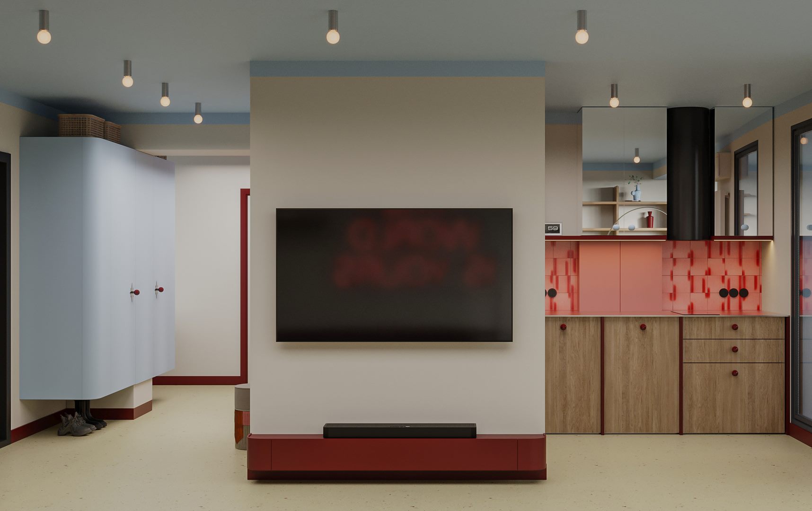
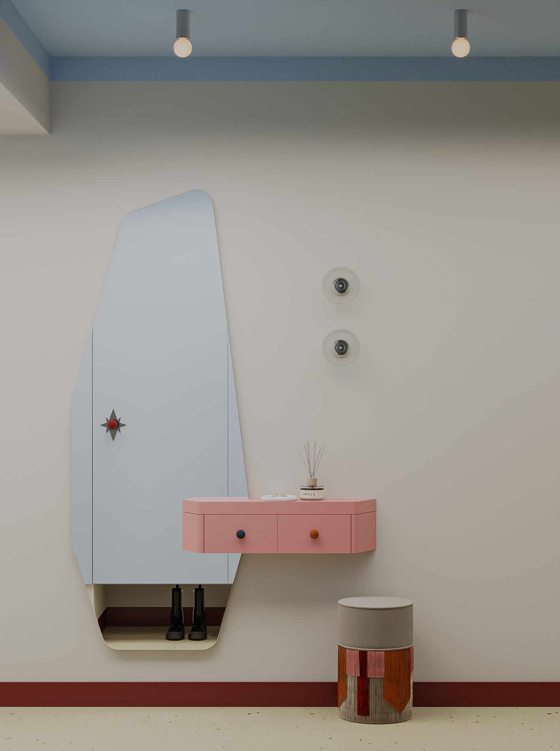
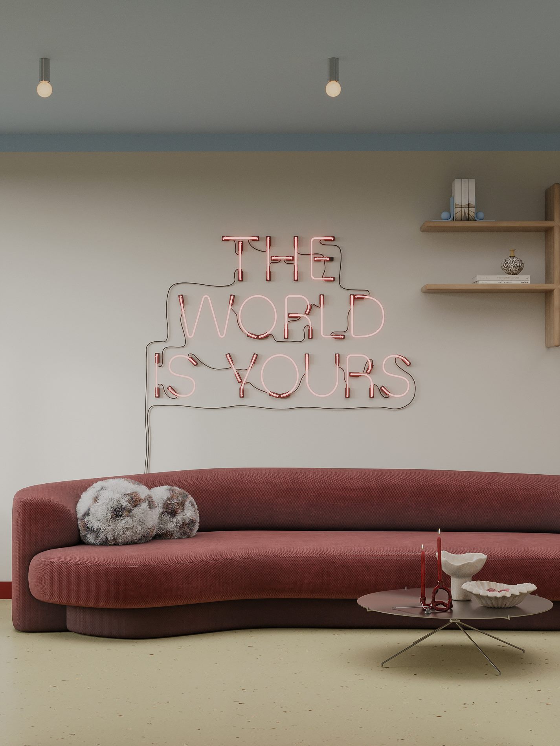
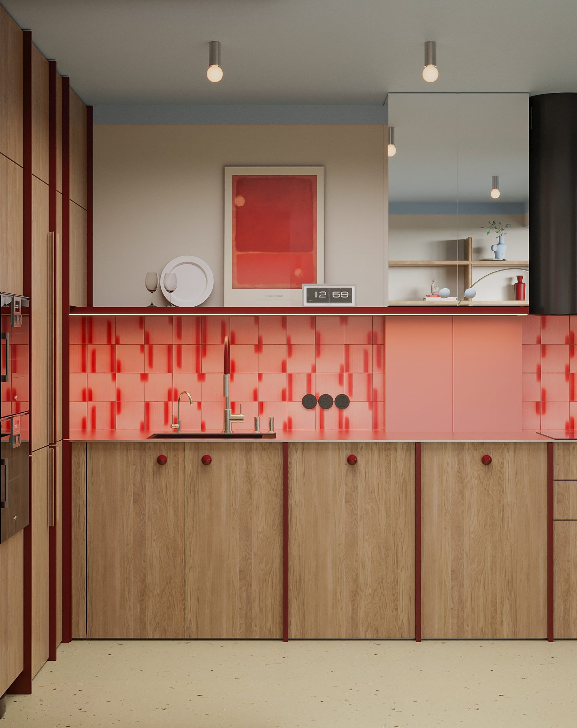
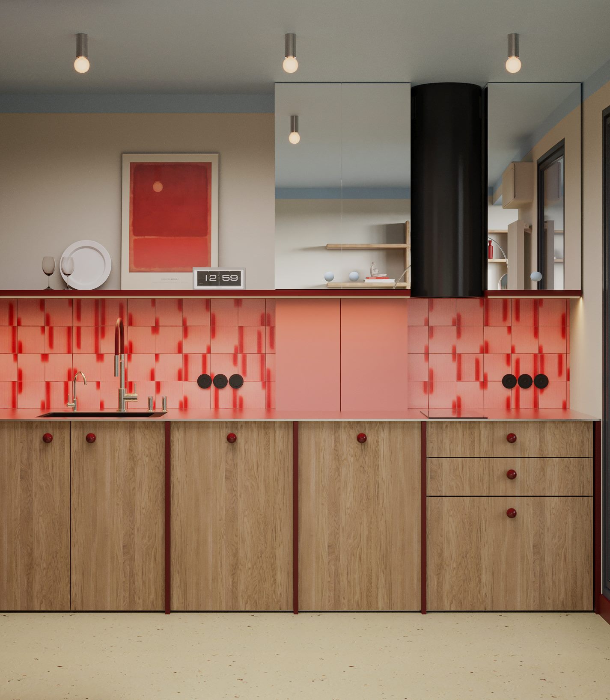
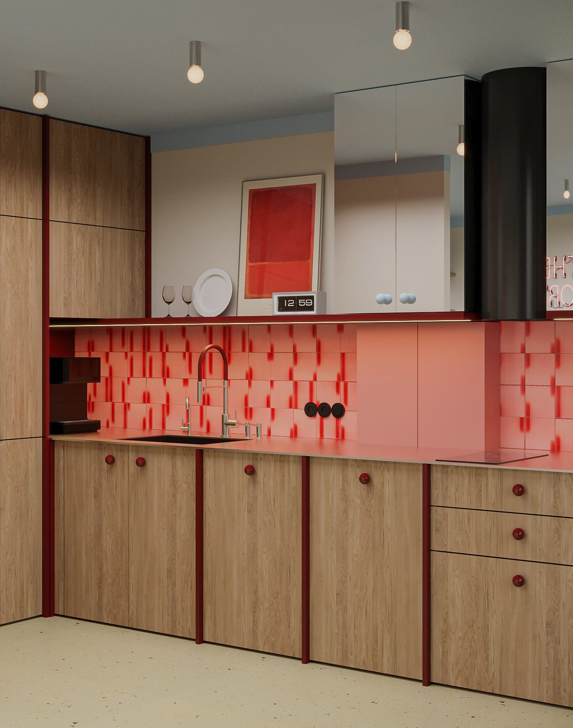
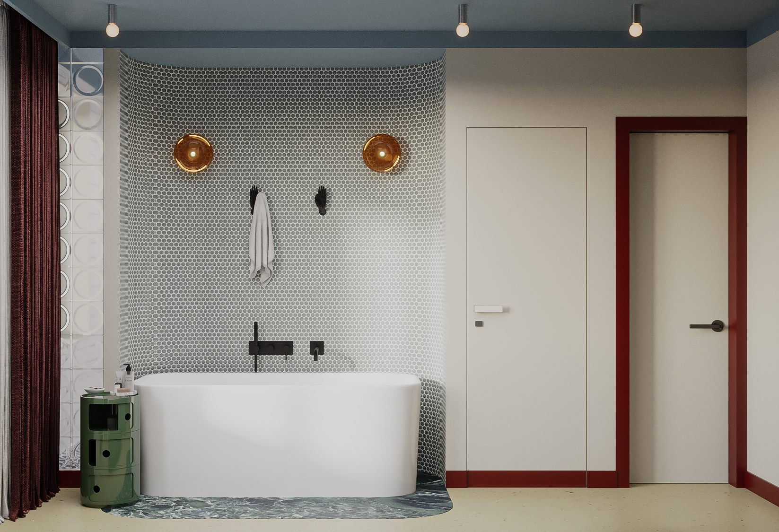
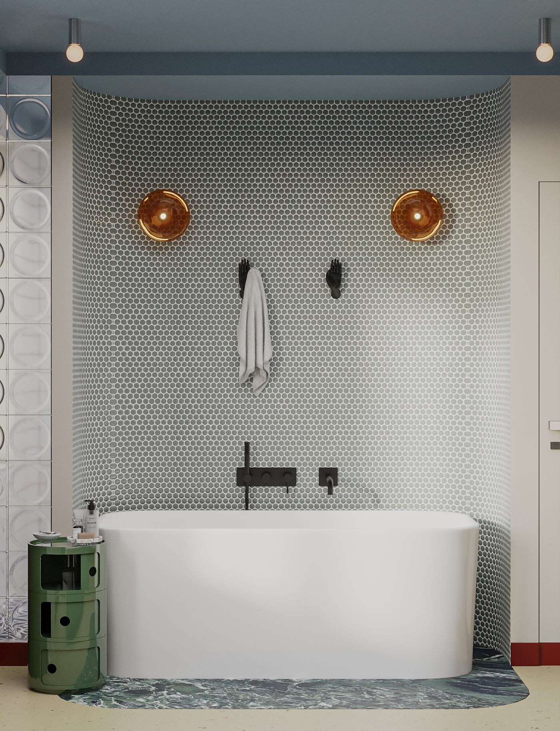
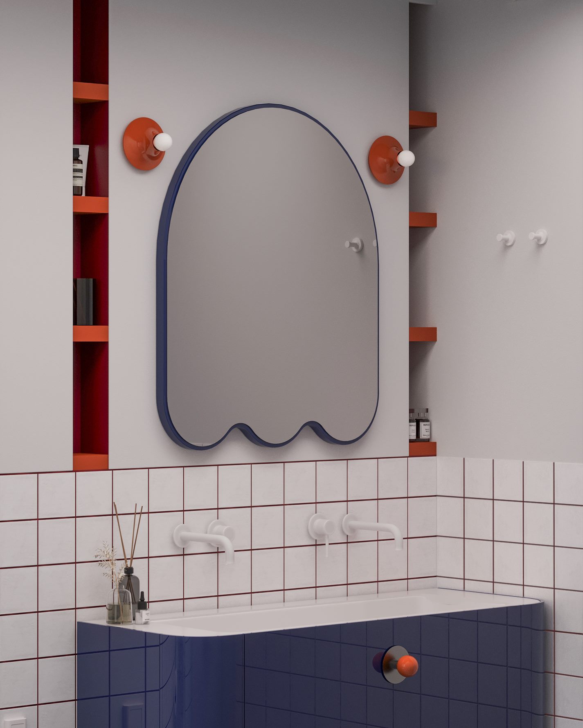
Гумор у деталях: неоновий меседж у вітальні, декоративні ручки — неначе жуйки з автомату чи кульки-стрибунці з дитинства, нестандартна плитка з графічним ритмом, дзеркала з впізнаваним контуром, а над ванною замість звичних гачків для рушників з’являються скульптурні руки. Вони працюють як функціональний тримач і як маленька арт-сцена, ніби простір говорить: тут навіть побутова дрібниця має характер.
Світло як атмосфера: точкові світильники дають чисту функцію, а бра й підсвітки додають «сценічності» і вмикають різні настрої впродовж дня.
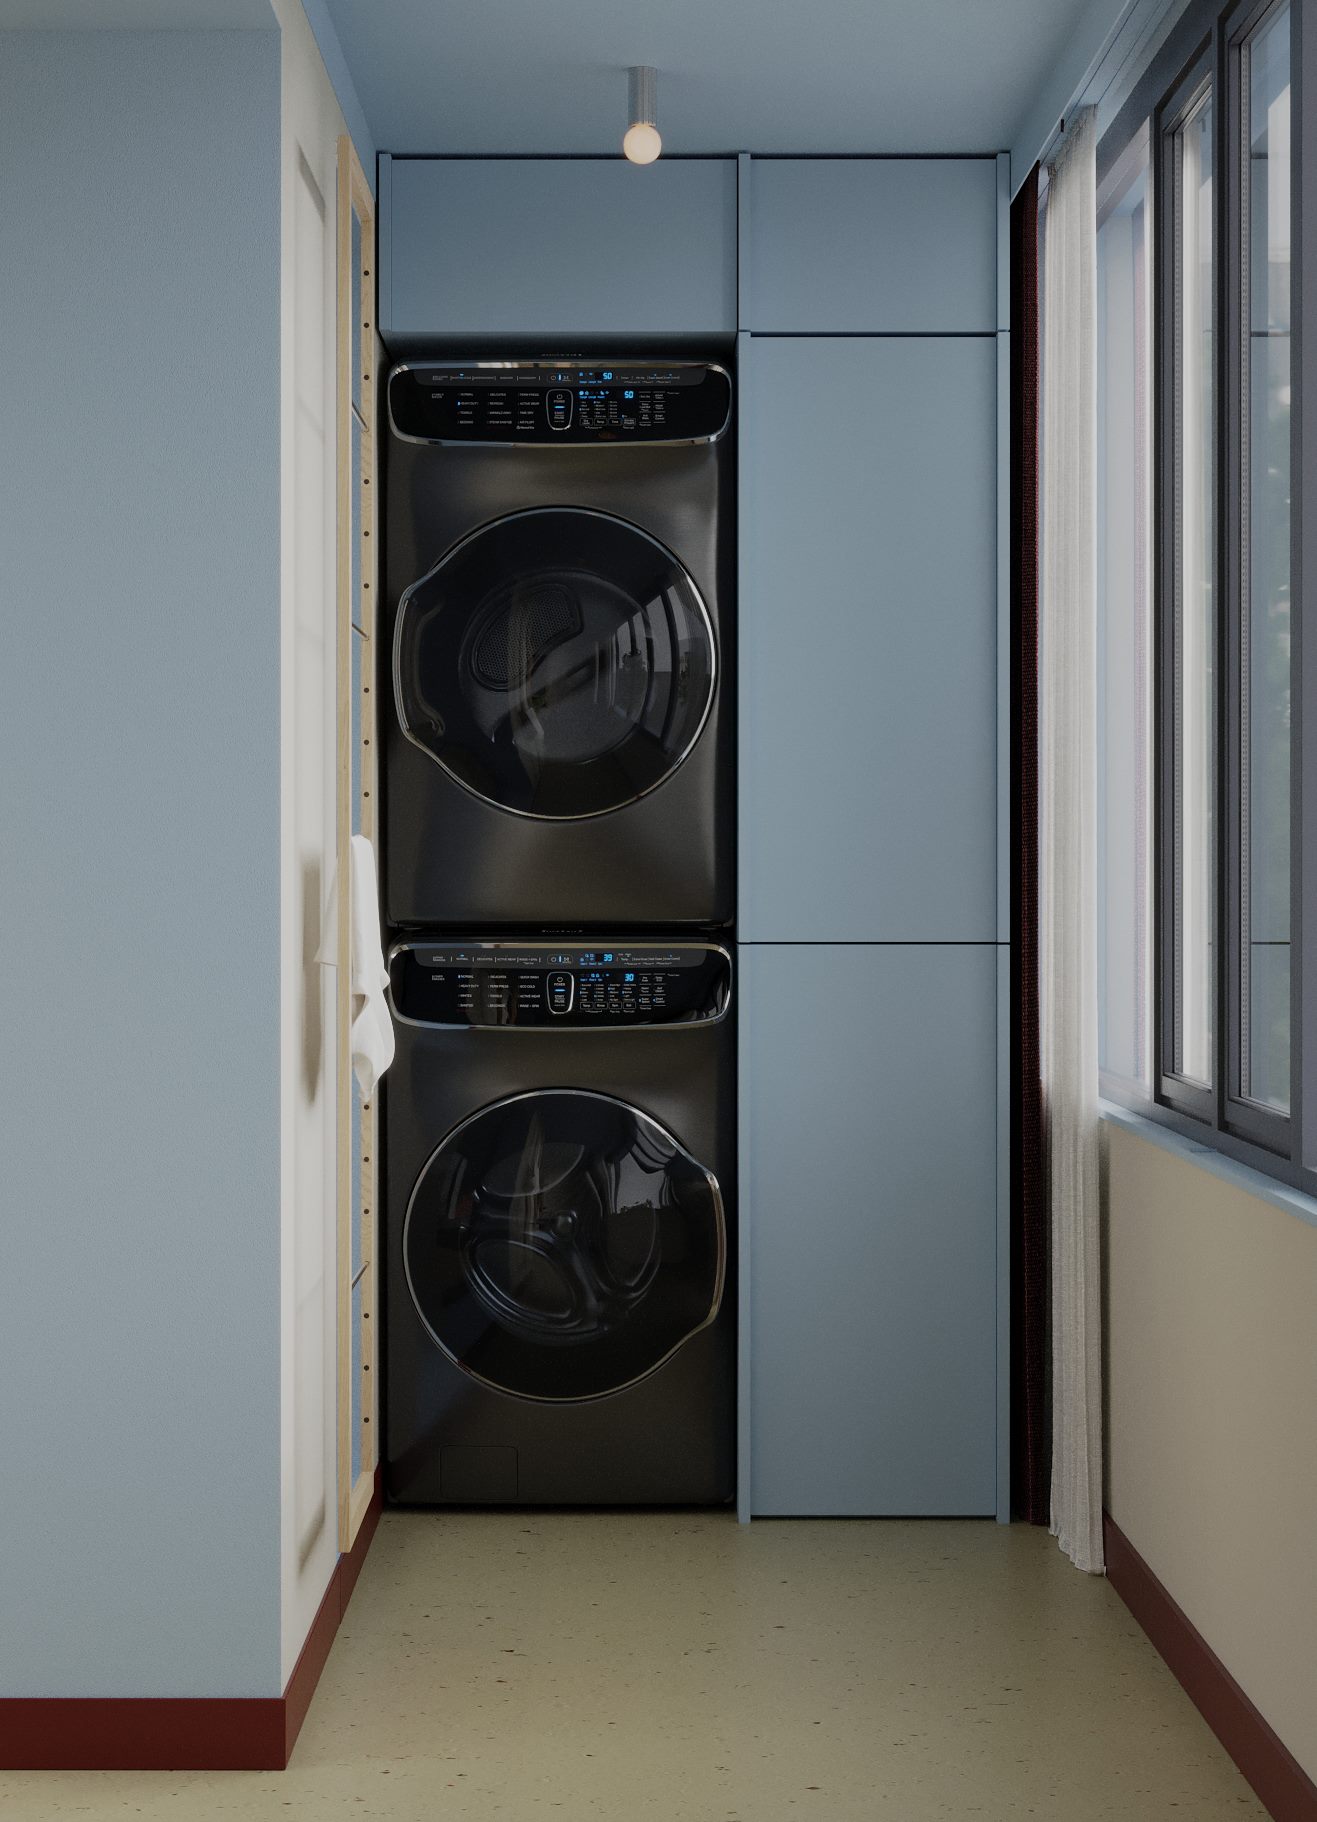
Окремий акцент цього інтер’єру в тому, що він сміливий не лише в кольорі, а й у плануванні. Перепланування спроєктовано з повагою до ДБН, а всі найяскравіші побажання замовниці можна реалізувати конструктивно правильно. Ванна в спальні стала частиною приватного сценарію, який перетворює рутину на ритуал. Вікно у ванній додає природного світла й відчуття простору. А пральну зону я винесла на лоджію, щоб побут не «шумів» у композиції санвузла й житлових кімнат і простір залишався легким та чистим.
У результаті вийшов інтер’єр, який не «заспокоює», а підзаряджає: місцями з іронією, місцями з ніжністю, але завжди з характером. Дім для людини, яка любить жити яскраво і хоче, щоб простір відповідав взаємністю.
The apartment is located in a brick residential building from the 1970s in Pechersk, part of an architectural ensemble of the Soviet Modernism period. The authorship is associated with the Kyivproekt institute (Vsevolod Suvorov, Ihor Shpara, Vadym Zhezherin). In open sources, I didn’t find a direct wording like “built as housing for the intelligentsia” specifically about this complex; however, a clear state/departmental context can be traced: a court decision records that the building, under its address at the time, was transferred for management to a State Administration.
During the first on-site measurements, we noted an unconventional layout, not typical of standard apartments built in Ukraine during that period. Yet even with an excellent original plan from the developer, the client and I were able to refine it slightly and adapt it as much as possible to her lifestyle, while respecting the architectural legacy.
This project was conceived as a measured “dopamine therapy”: an interior that serves up small daily joys through color, form, and unexpected material pairings. The apartment was created for a young client who loves unusual combinations and doesn’t accept “calm beige” as a way of life.
At the heart of the concept is not pastel caution, but a play of contrasts. Dusty blue and warm buttery yellow work as the backdrop; burgundy baseboards and portals create crisp graphics and rhythm; warm wood balances the composition; and pink and orange accents deliver that same “sweet surprise” effect. The shapes don’t get bored either: rounded fronts, wavy silhouettes, soft furniture lines, and “toy-like” details make the space feel alive and full of character.
Color “hits” around the perimeter: burgundy accents at floor level and on the door frames pull the space into a frame, so other bold elements can sound braver and more composed.
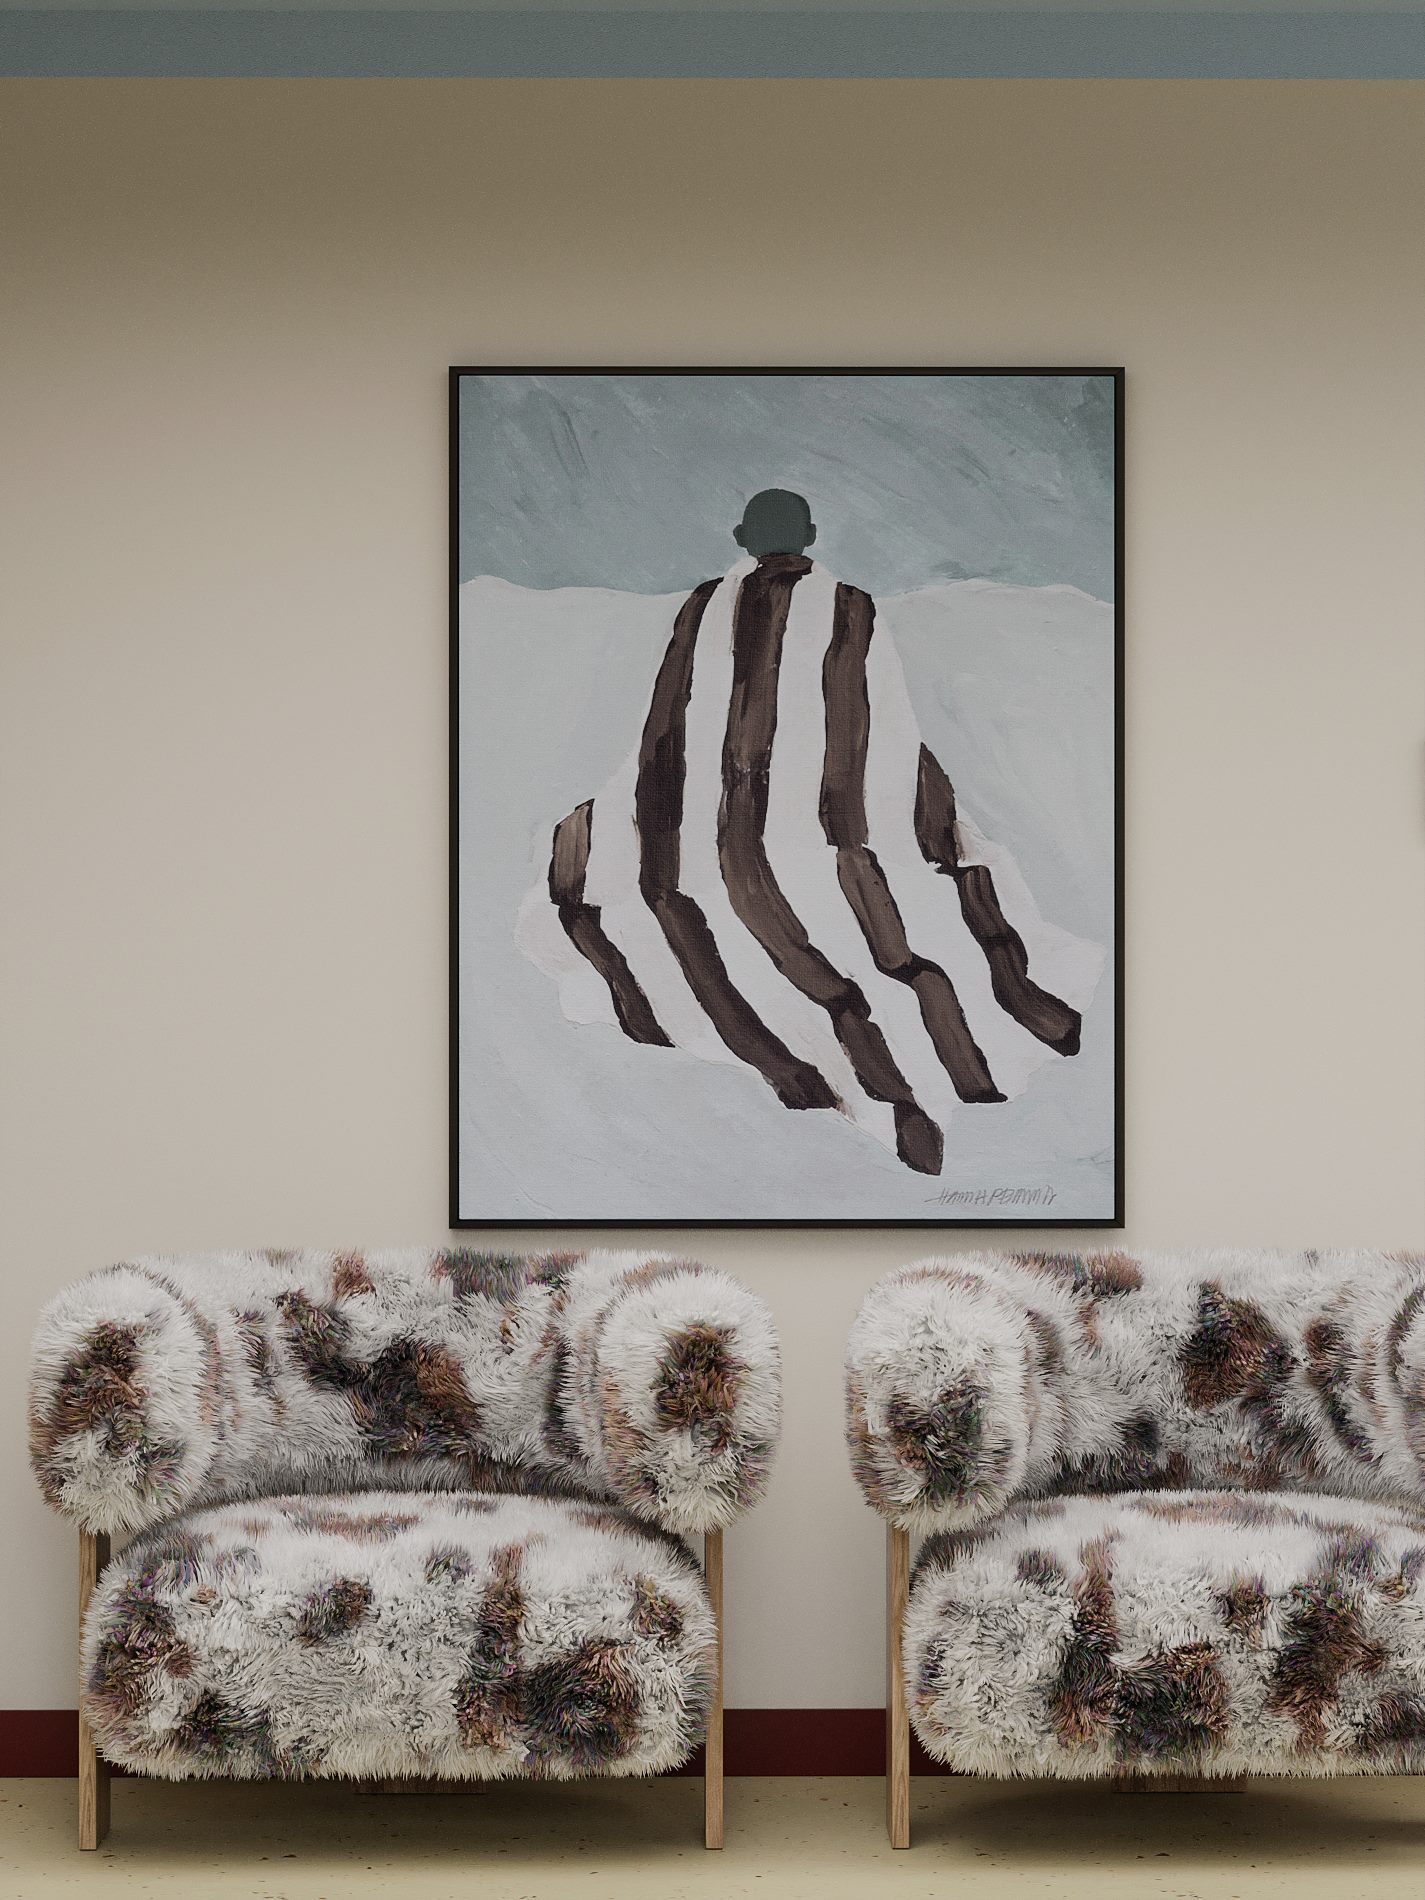
A fearless mix of textures: gloss and matte, wood and metal, transparent elements and fluffy textiles, plus stone with expressive veining in the bathrooms.
Humor in the details: a neon message in the living room; decorative handles like gumballs from a vending machine or bouncy balls from childhood; unconventional tiles with a graphic rhythm; mirrors with a recognizable outline; and above the bathtub, sculptural hands appear instead of the usual towel hooks. They work as a functional holder and a small art scene, as if the space is saying: even an everyday little thing has character here.
Lighting as atmosphere: recessed spotlights handle the pure function, while wall lights and backlighting add “theatricality” and switch on different moods throughout the day.
Another key accent of this interior is that it’s bold not only in color, but also in planning. The reconfiguration was designed in compliance with Ukraine’s building regulations (DBN), and even the client’s brightest wishes could be realized in a structurally sound way. A bathtub in the bedroom became part of a private scenario that turns routine into ritual. A window in the bathroom adds natural light and a sense of openness. And I moved the laundry zone to the loggia so everyday life wouldn’t “make noise” in the composition of the bathroom and living spaces, keeping the interior light and clean.
The result is an interior that doesn’t “calm” you down, but recharges you: sometimes with irony, sometimes with tenderness, but always with character. A home for someone who loves living vividly and wants the space to return that feeling.