.jpg)
OPTELIS 2.0
Простір, де ідея прозорості й чіткості зору стає архітектурною мовою. OPTELIS — оптичний салон у центрі Києва, спроєктований бюро DASP разом з командою, до якого доєдналась і я — з фокусом на 3D-візуалізацію та розробку дизайну.
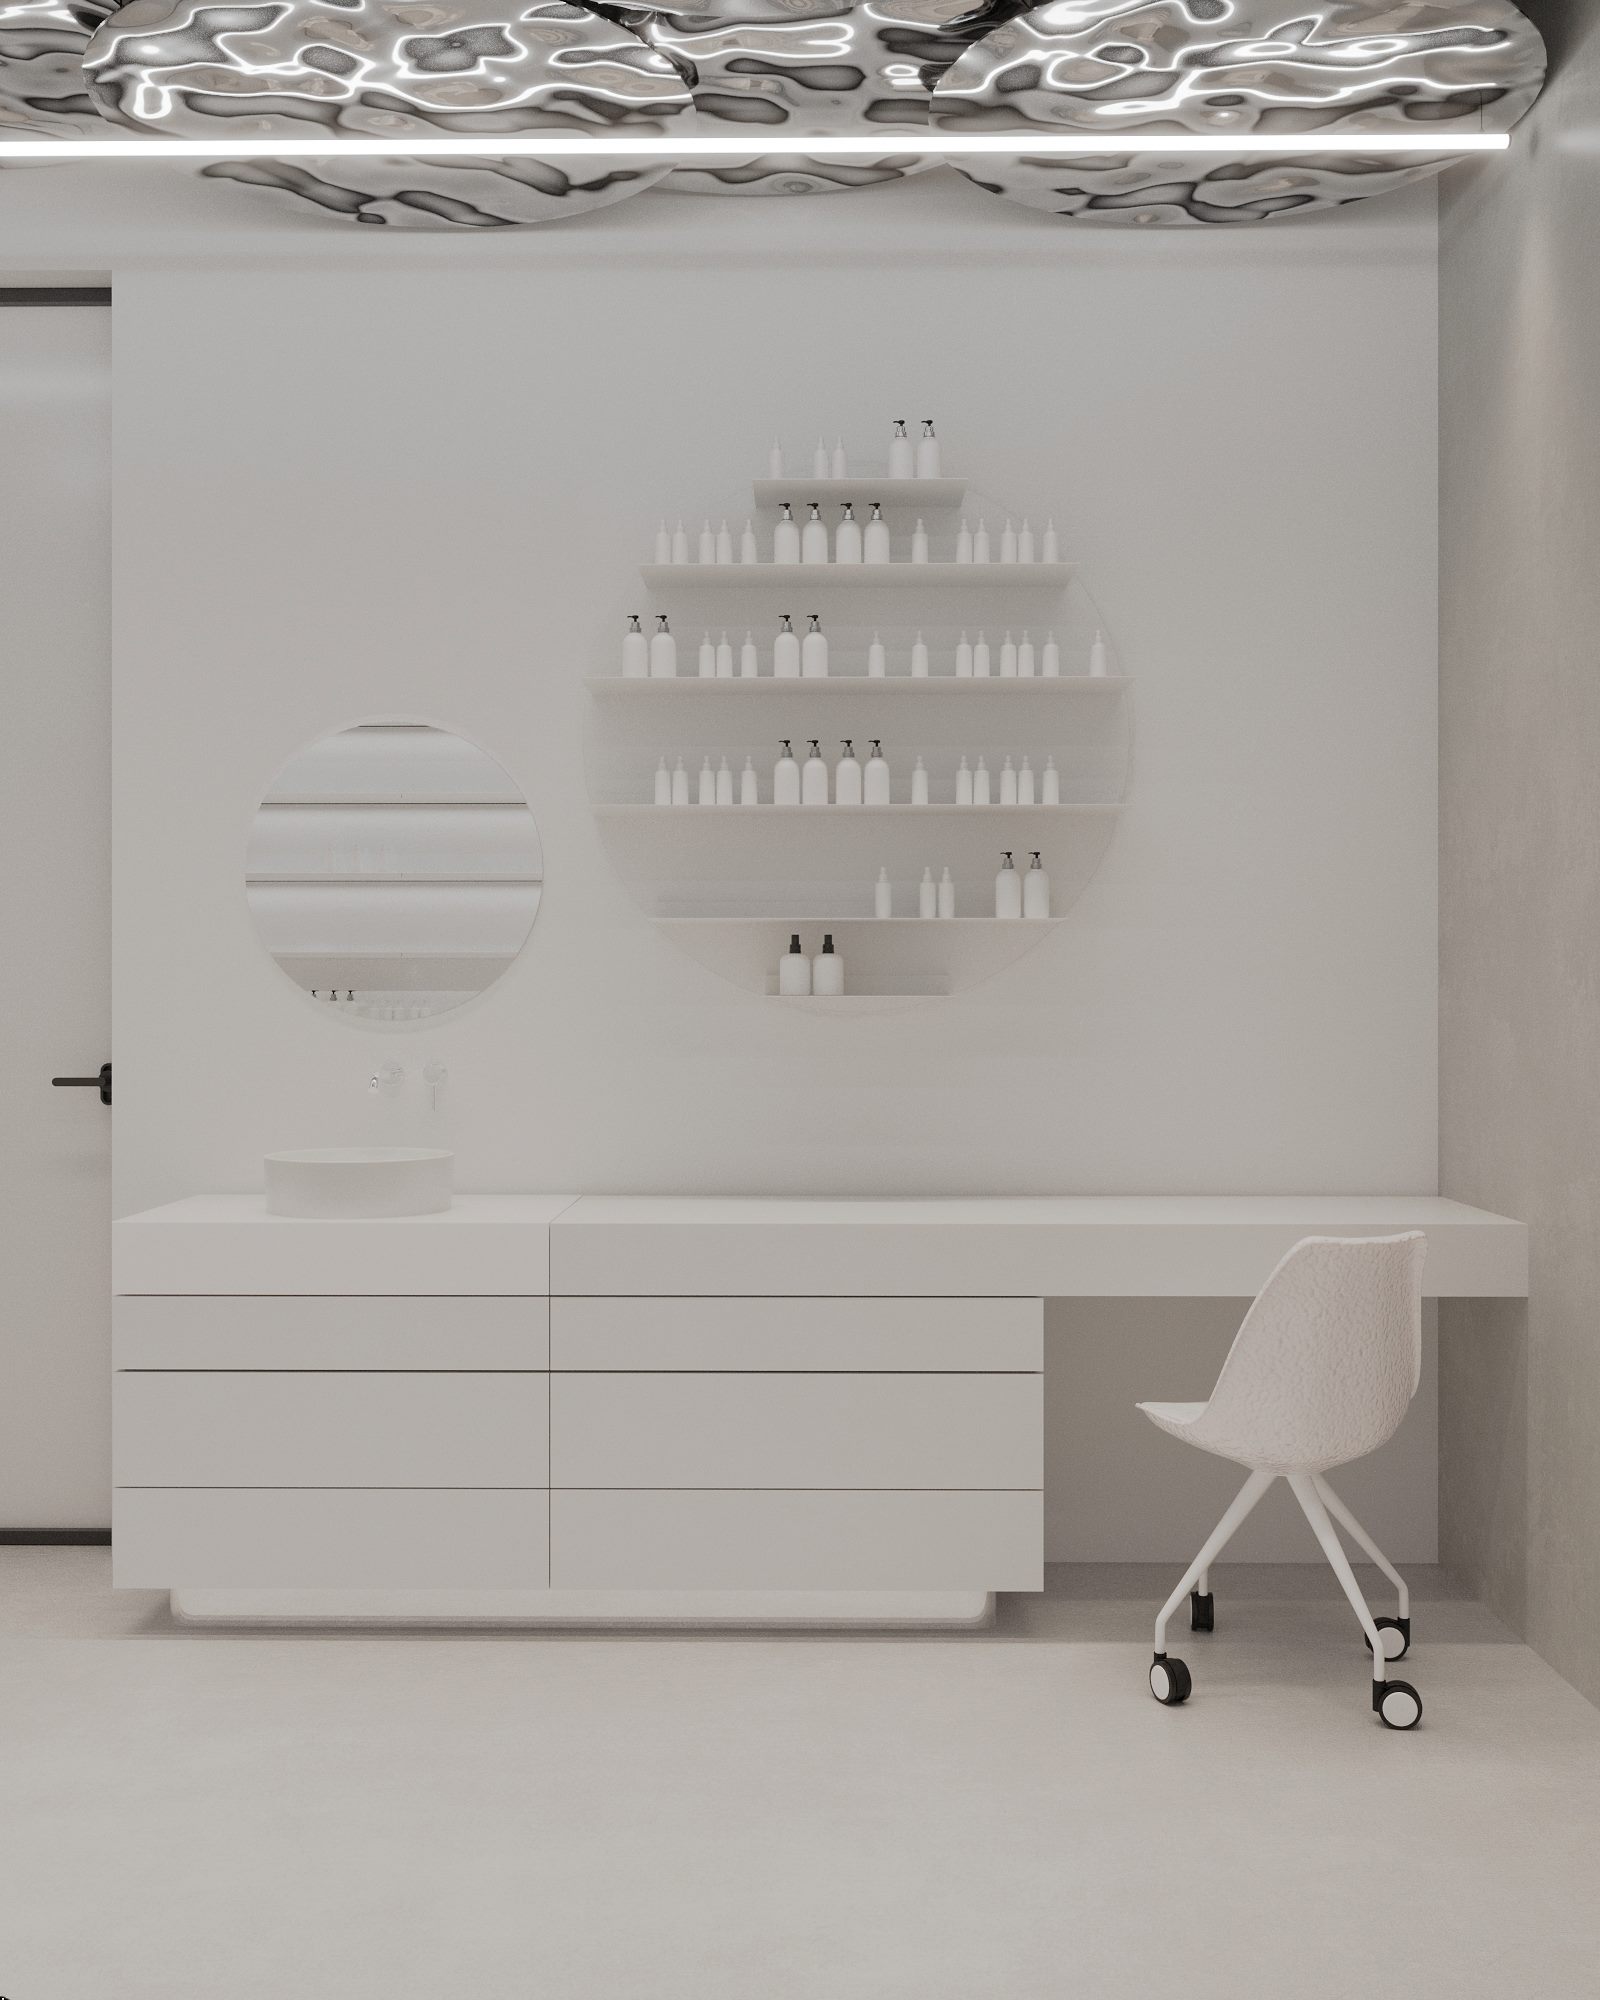
Основа концепції — тотальна білизна як метафора чистоти зору: стіни, стеля-решітка, меблі та стійки для оправ зведені в одну світлову масу, на тлі якої єдиним акцентом лишаються самі окуляри. Технічна решітчаста стеля відсилає до лабораторної естетики оптометрії, а м'які скульптурні світлові інсталяції з неонових ліній та дзеркальних дисків над стійкою розбивають строгість простору, надаючи йому легкості й руху.
Виставкові панелі з підсвіткою організовані як безкінечні ряди — оправи читаються як експонати, а не товар на полиці. Опукле дзеркало у зоні очікування й дзеркальна ваза продовжують тему оптики буквально: простір сам дивиться на відвідувача.
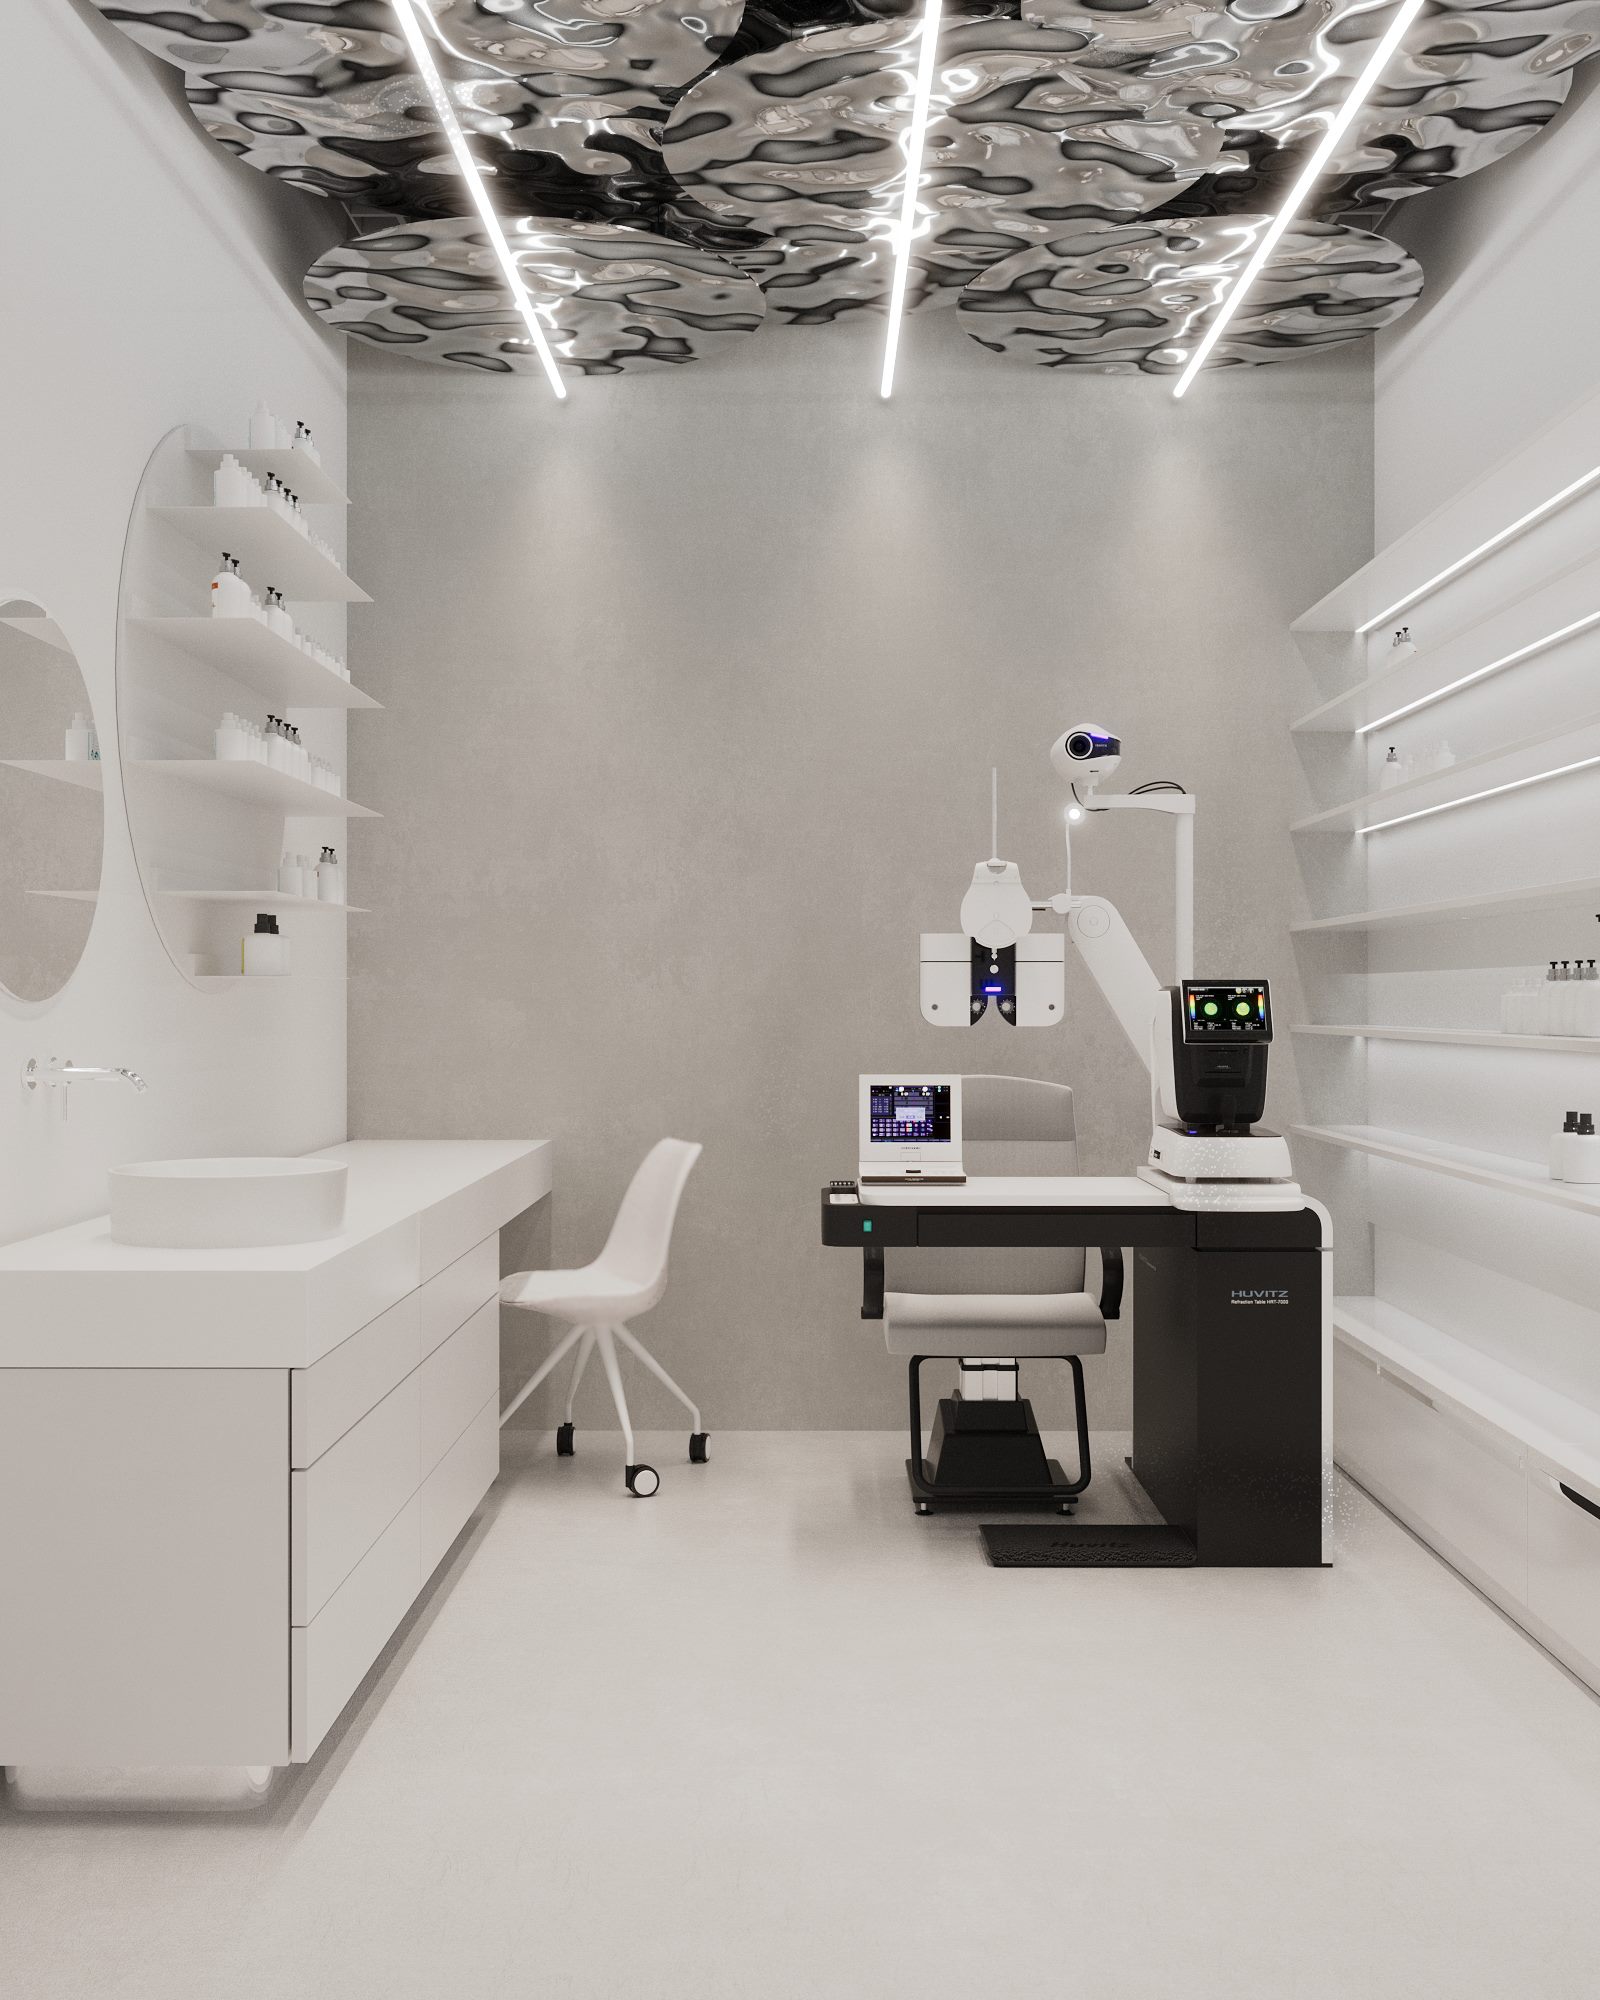
Діагностичний кабінет вирішено як окрему тиху капсулу — той самий білий тон, але без декору, суто функціонально, з фокусом на обладнання. У зоні очікування — м'які округлі пуфи та крісла кольору какао, єдина тепла нота на тлі білого, що знімає клінічність і додає простору відчуття турботи.
A space where the idea of transparency and clarity of vision becomes an architectural language. OPTELIS is an optics boutique in the center of Kyiv, designed by DASP Bureau together with the team I joined, focusing on 3D visualization and design development.
The core of the concept is total whiteness as a metaphor for clarity of vision: the walls, the grid ceiling, the furniture, and the frame displays merge into a single luminous mass, against which the eyewear itself remains the only accent. The technical grid ceiling nods to the laboratory aesthetic of optometry, while soft sculptural light installations of neon lines and mirrored discs above the counter break the strictness of the space, giving it lightness and movement.
Backlit display panels are arranged as endless rows — the frames read as exhibits rather than merchandise on a shelf. A convex mirror in the waiting area and a mirrored vase continue the optics theme literally: the space itself looks back at the visitor.
The diagnostic room is treated as a separate, quiet capsule — the same white tone, but undecorated, purely functional, with the focus on equipment. In the waiting area, soft rounded poufs and cocoa-colored armchairs provide the single warm note against the white, taking the edge off the clinical feel and adding a sense of care to the space.
.jpg)
.jpg)
.jpg)
.jpg)
.jpg)
.jpg)
.jpg)
.jpg)